
01Track A
Attached garage conversion
Insulate, finish, add a bath and kitchenette — ~400 sq ft of new living space.
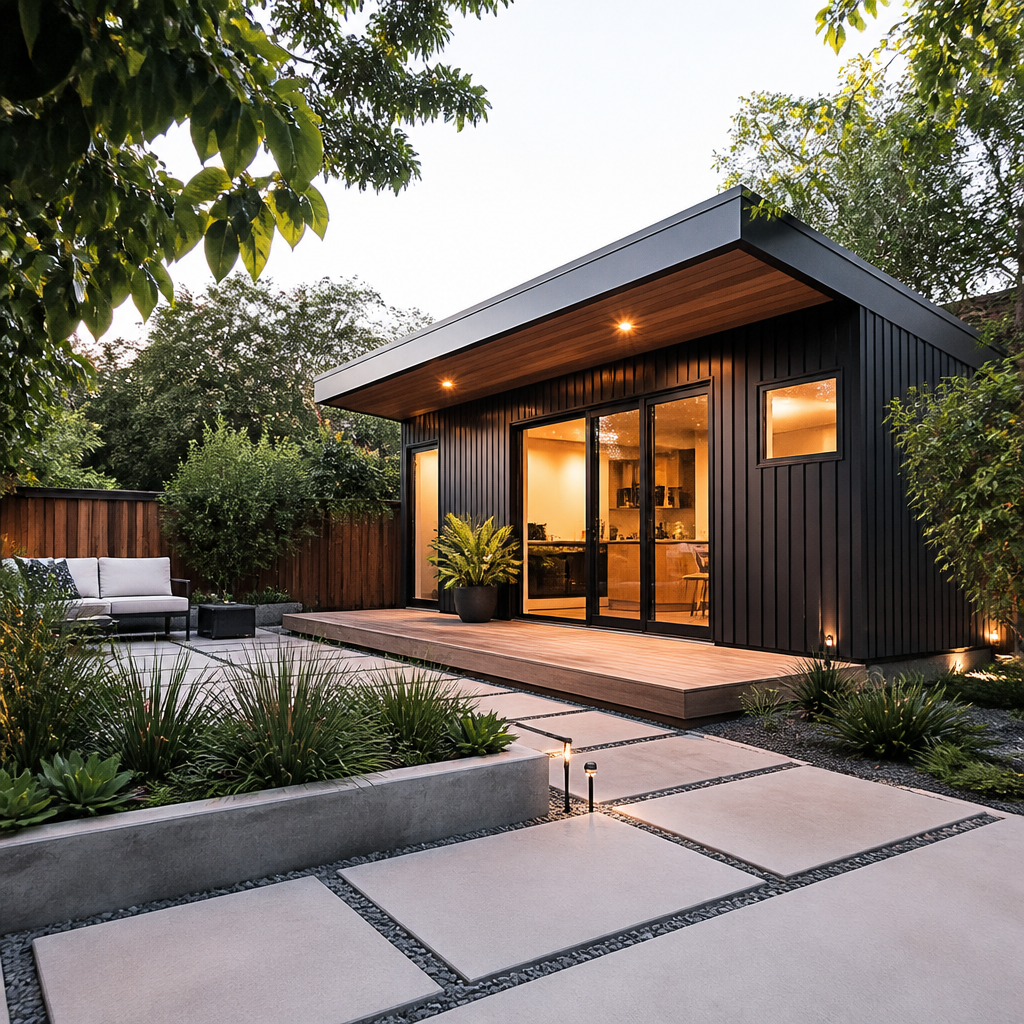 Cover plate · ADU / Garage Conversions
Spec Sheet № 05 · Issued 2026
Add a separate living space on your property — perfect for in-laws, adult kids, or rental income.
Section A
Everything written into the contract before the first nail. Lines are itemized, not bundled.
Section B
Three lanes most adu / garage conversions jobs fall into. Pick a lane on the walk-through; the budget follows.
Insulate, finish, add a bath and kitchenette — ~400 sq ft of new living space.
Add a second story over the existing garage for a true 1-bed unit with separate entry.
Stand-alone 400–1,200 sq ft cottage with its own utilities, address, and rental potential.
Conditioned guest suite with a bath, kitchenette, and covered porch tied into existing pool area.
Section C
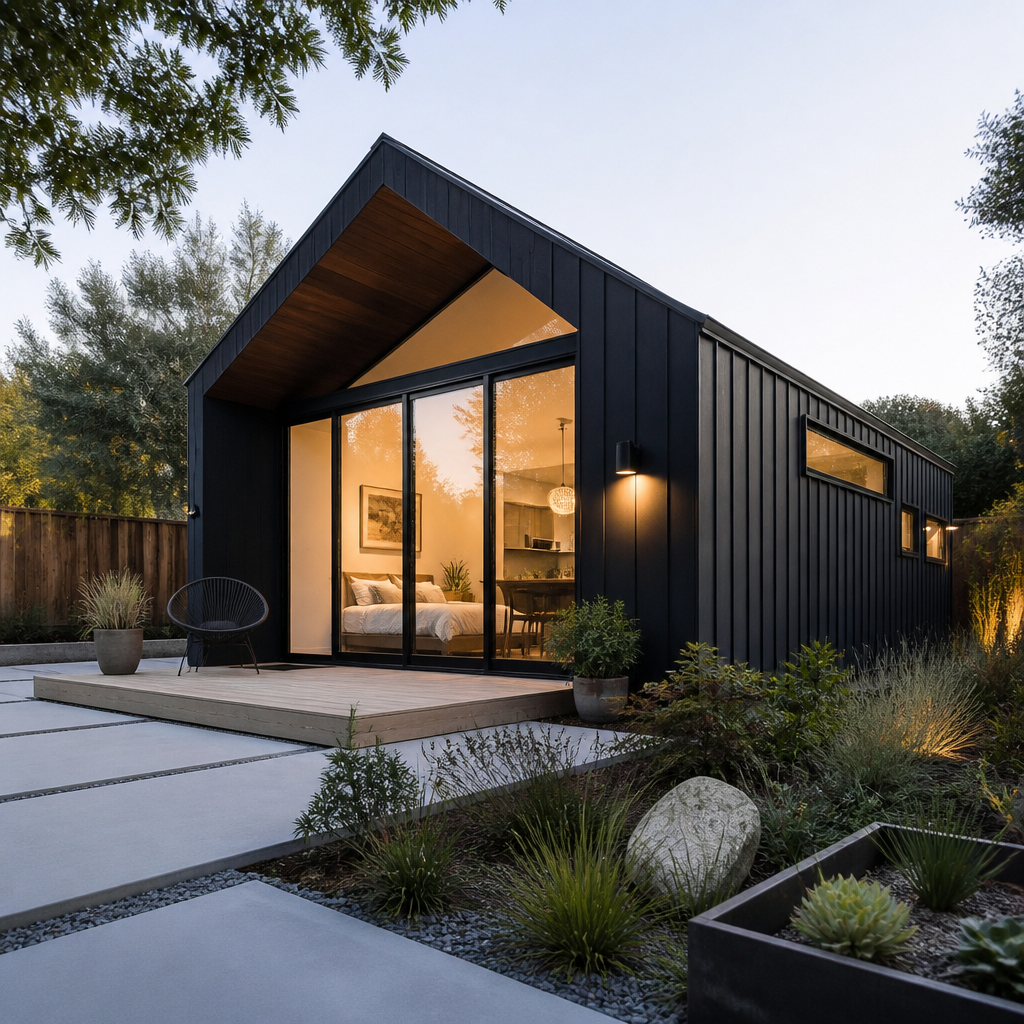
ADUs live or die on sound separation, thermal envelope, and a properly sized HVAC system. We frame demising walls with staggered studs and Roxul mineral wool, spray-foam the envelope to R-21 walls / R-38 ceiling, and right-size mini-split heat pumps for the load. Separate sub-panels and dedicated water-heater circuits make future rental conversion seamless.
Section D
City of Houston permit experience — we know the ADU code paths
Separate utility metering options handled with CenterPoint
Foundation, framing, plumbing, electrical, finishes — one team
Designed to appraise as added square footage, not a shed
Section E
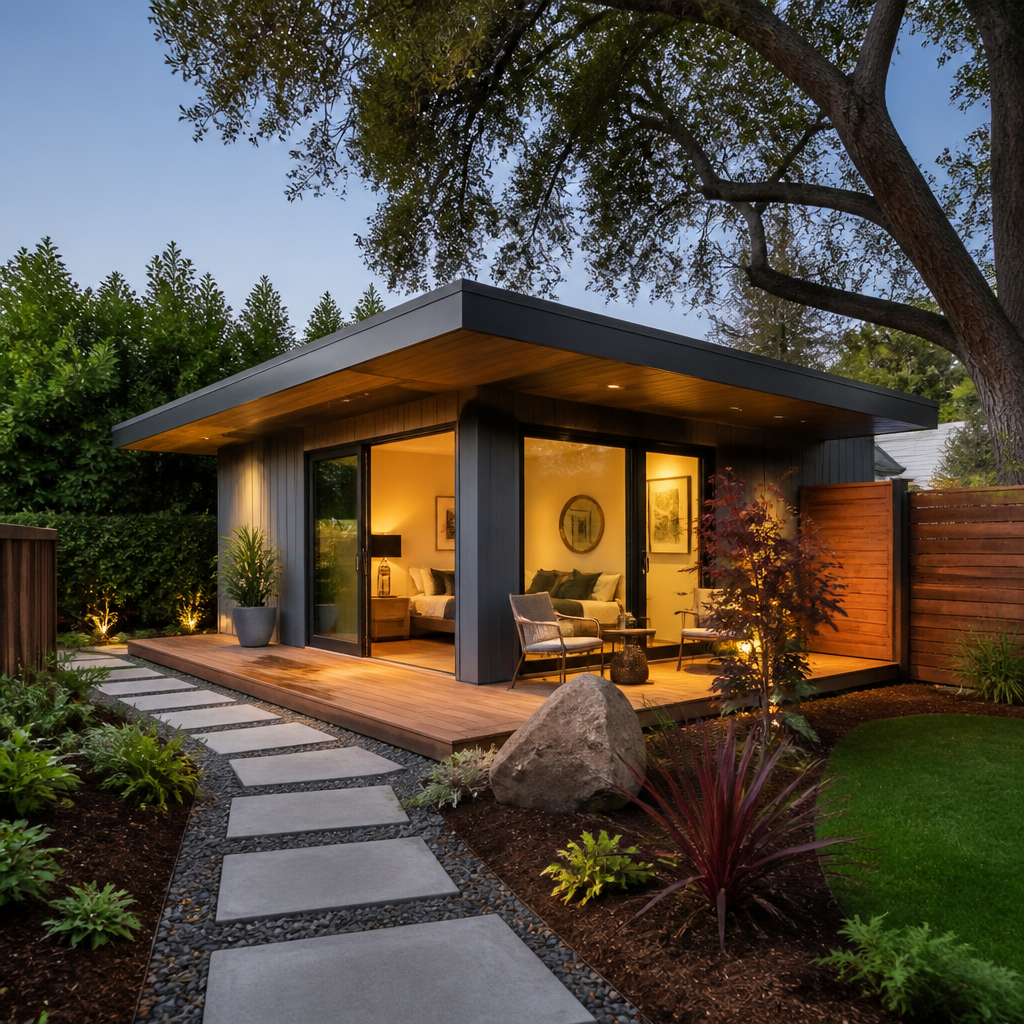
Open a File
Walk-throughs are on the house. We hand back measured drawings, a locked-in budget and a calendar before a single demo bag opens.