
01Track A
Room addition
Extra bedroom, office, or sunroom bumped off an existing wall — typically 200–500 sq ft.
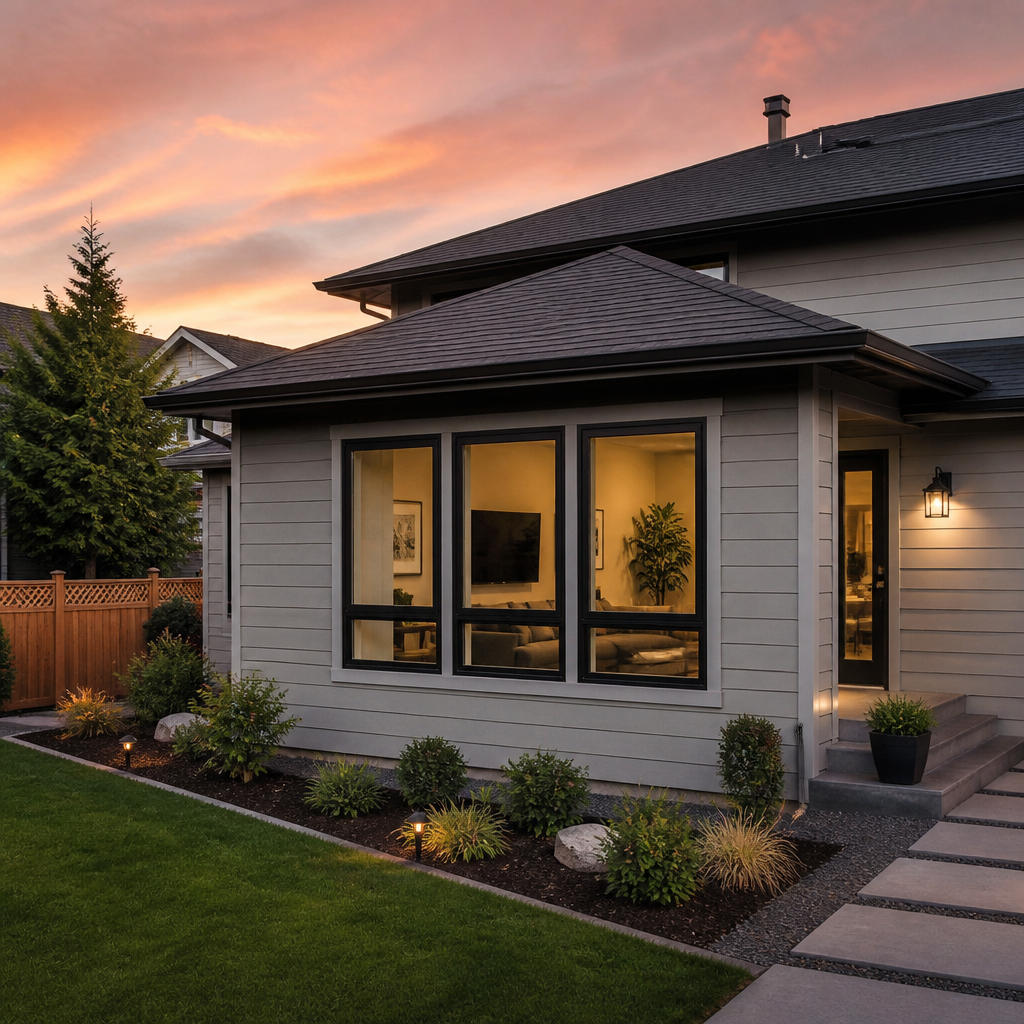 Cover plate · Home Additions
Spec Sheet № 03 · Issued 2026
Add square footage that looks like it was always there — second stories, primary suites, in-laws.
Section A
Everything written into the contract before the first nail. Lines are itemized, not bundled.
Section B
Three lanes most home additions jobs fall into. Pick a lane on the walk-through; the budget follows.
Extra bedroom, office, or sunroom bumped off an existing wall — typically 200–500 sq ft.
Bedroom, bath, and walk-in closet built as a single wing, usually 600–900 sq ft.
Pop the top — doubles your footprint without giving up yard. Includes structural reinforcement.
Open up the back of the house with a kitchen-living-dining expansion and large glass openings.
Section C
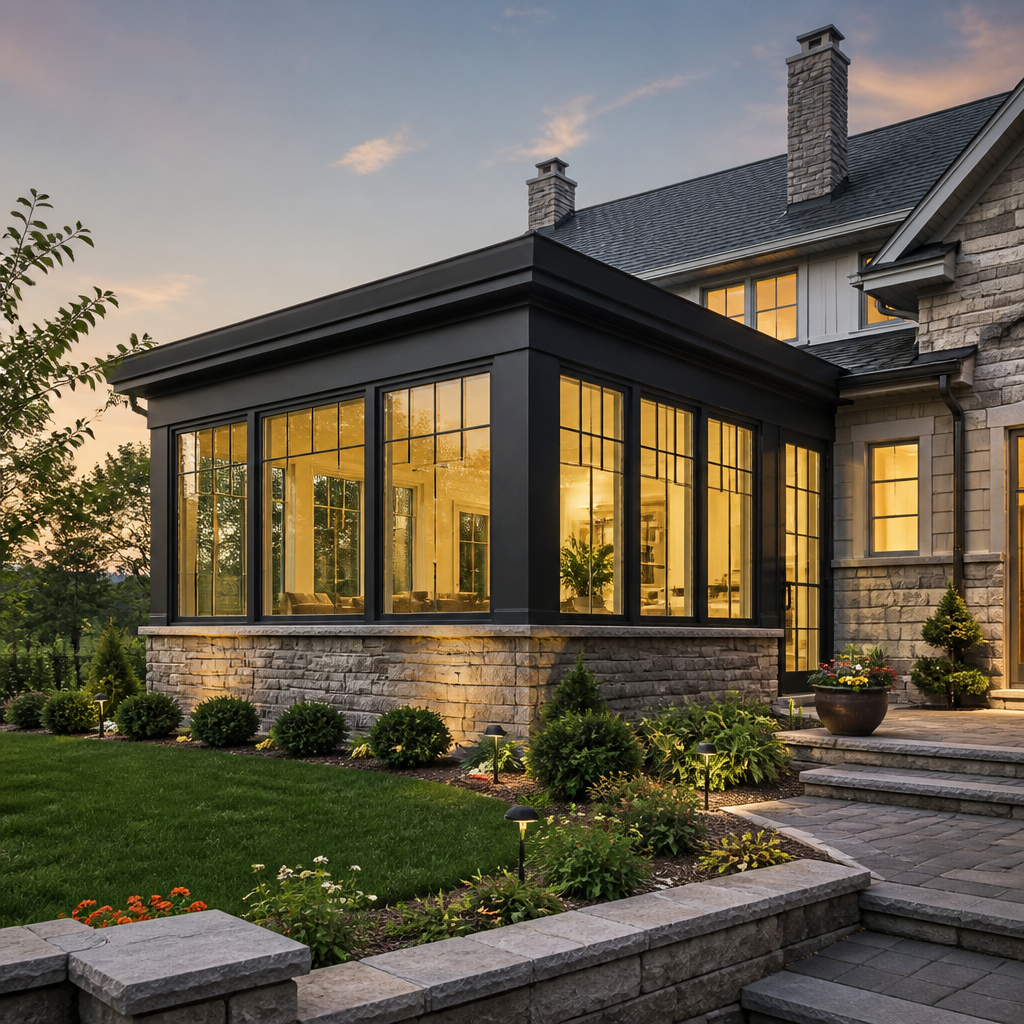
Matching an addition to an existing home is the test of a real builder. We source mortar that ages to the existing brick, weave new siding into old courses, and match roof pitches and shingle batches so the seam disappears. Engineered LVL beams open long spans without dropped headers, and spray-foam insulation in the new envelope brings the addition to modern energy code without making the older side of the house feel drafty by comparison.
Section D
Licensed structural engineer on every addition over 200 sq ft
Permit and HOA paperwork submitted by us, not punted to you
Foundation work — pier-and-beam or slab — done by the same crew as framing
Exterior matches that pass the 10-foot test, every time
Section E
Open a File
Walk-throughs are on the house. We hand back measured drawings, a locked-in budget and a calendar before a single demo bag opens.