
01Track A
Cosmetic whole-home
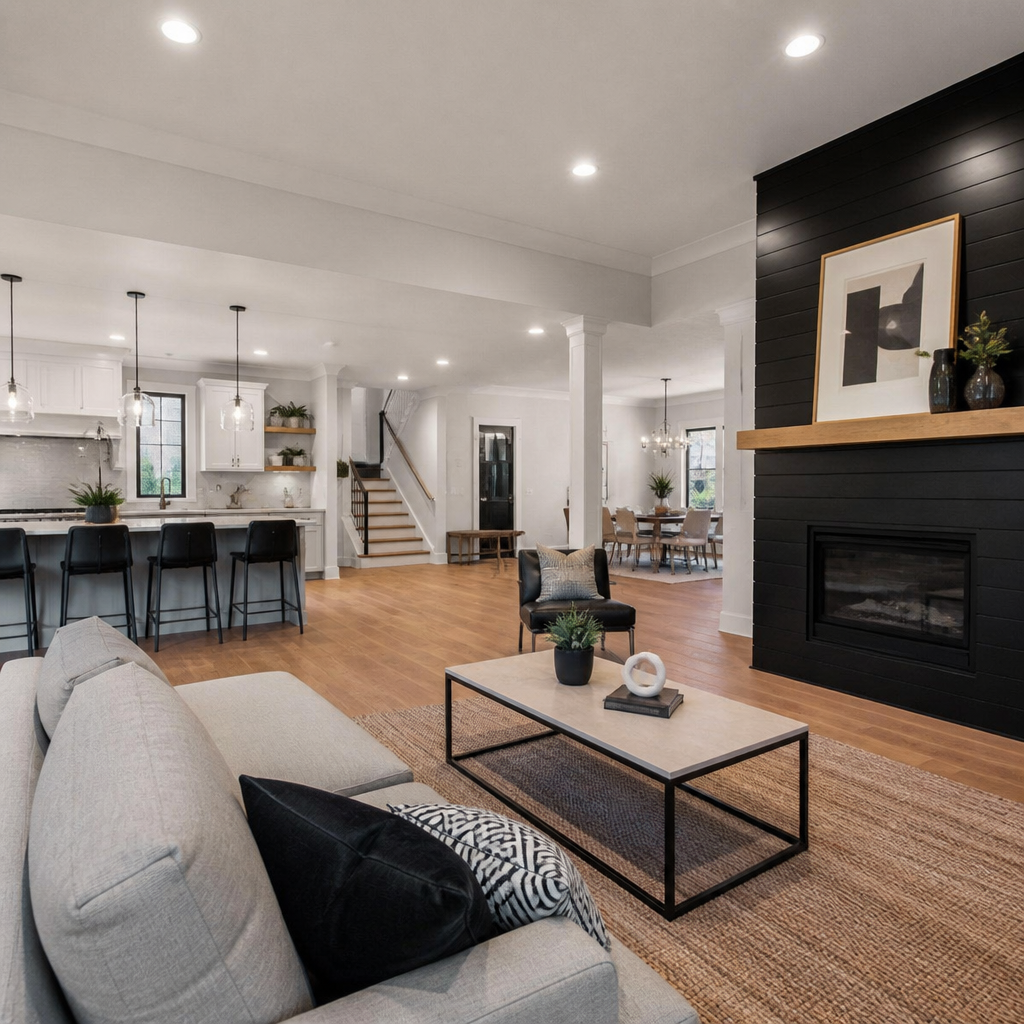
Paint, floors, lighting, hardware, and fixture refresh across every room — no walls moved.
 Cover plate · Whole Home Remodel
Spec Sheet № 04 · Issued 2026
Floor-to-ceiling renovations on a schedule you can actually plan around.
Section A
Everything written into the contract before the first nail. Lines are itemized, not bundled.
Section B
Three lanes most whole home remodel jobs fall into. Pick a lane on the walk-through; the budget follows.
Paint, floors, lighting, hardware, and fixture refresh across every room — no walls moved.
All wet areas modernized together so finishes, hardware, and tile read as one design.
Remove load-bearing walls, replace with LVL beams, and unify flooring across the new great room.
New electrical, plumbing, HVAC, insulation, drywall, and finishes throughout — essentially a new house inside the old walls.
Section C
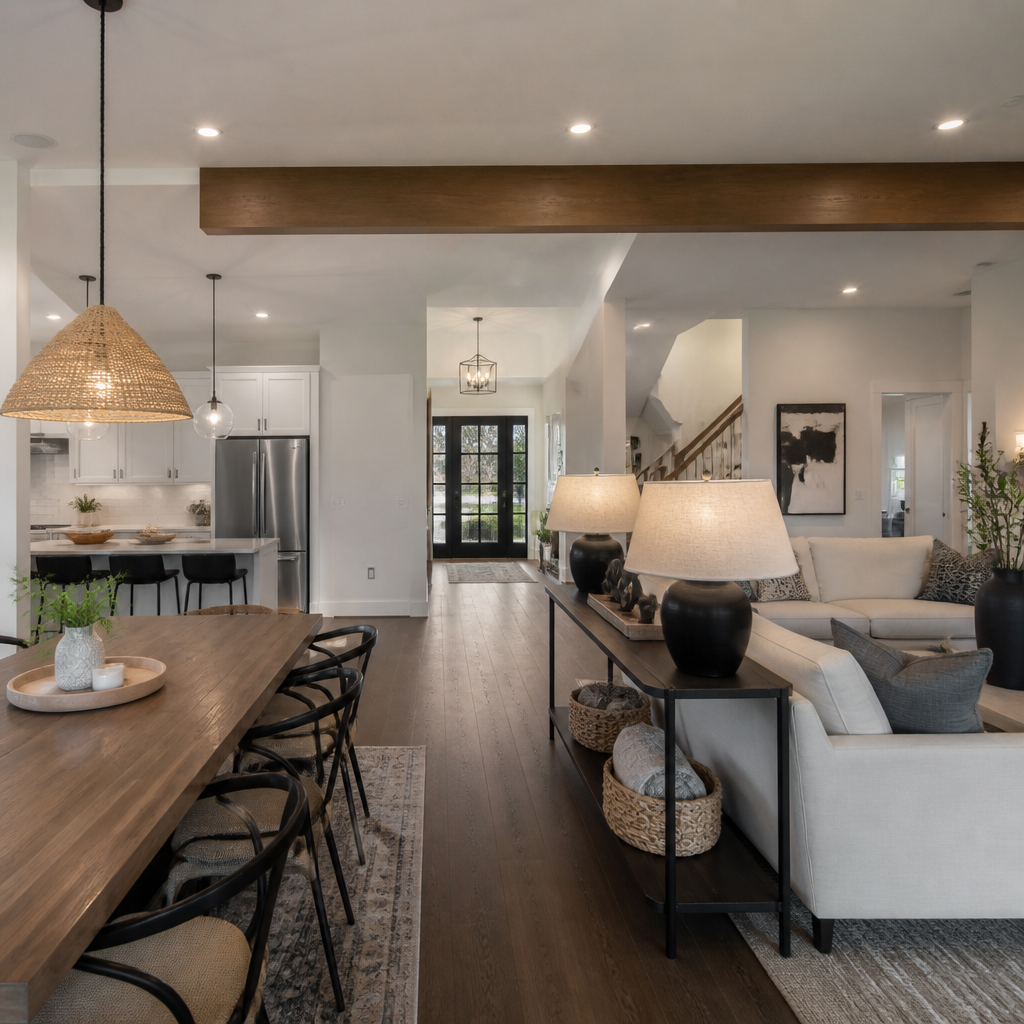
A whole-home remodel is the rare chance to spec one cabinet line, one floor, and one paint palette across every room — and the result reads like a custom build. We standardize on commercial-grade door hardware, single-source plumbing fixtures, and a continuous flooring run (engineered hardwood or large-format porcelain) so transitions and finishes feel deliberate rather than accumulated.
Section D
One project manager from demo to final walk-through
Phased scheduling so families can stay in part of the home when possible
Designer-led selections — no decision fatigue, no mismatched finishes
Fixed-price contracts with locked allowances, not open-ended T&M
Section E
Open a File
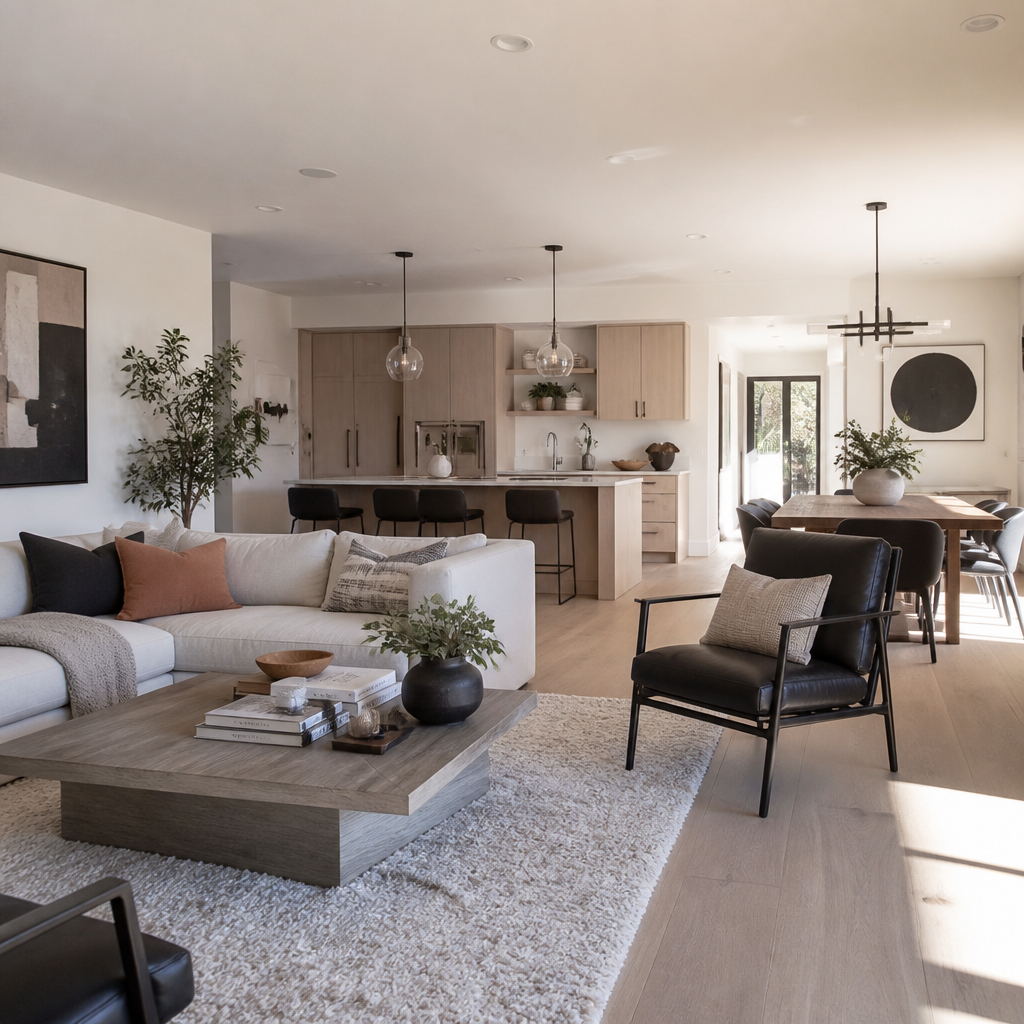
Walk-throughs are on the house. We hand back measured drawings, a locked-in budget and a calendar before a single demo bag opens.