
01Track A
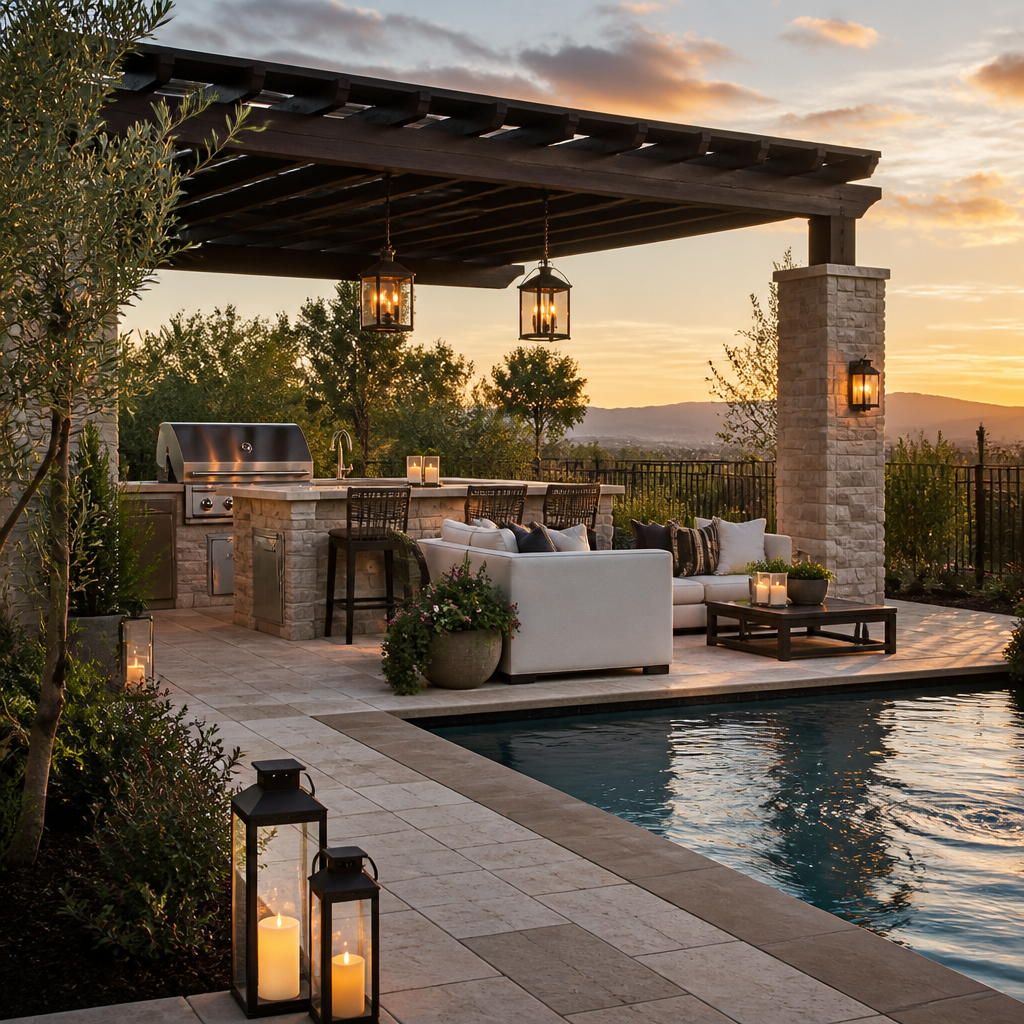
Covered patio
Attached or freestanding roof structure with tongue-and-groove ceiling, fans, and recessed lights.
 Cover plate · Outdoor Living
Spec Sheet № 06 · Issued 2026
Covered patios, outdoor kitchens, and pergolas built for Texas summers.
Section A
Everything written into the contract before the first nail. Lines are itemized, not bundled.
Section B
Three lanes most outdoor living jobs fall into. Pick a lane on the walk-through; the budget follows.
Attached or freestanding roof structure with tongue-and-groove ceiling, fans, and recessed lights.
Western Red Cedar or aluminum motorized-louver systems for sun-and-shade-on-demand.
Built-in grill, side burner, sink, ice maker, and stone or stucco-clad surrounds.
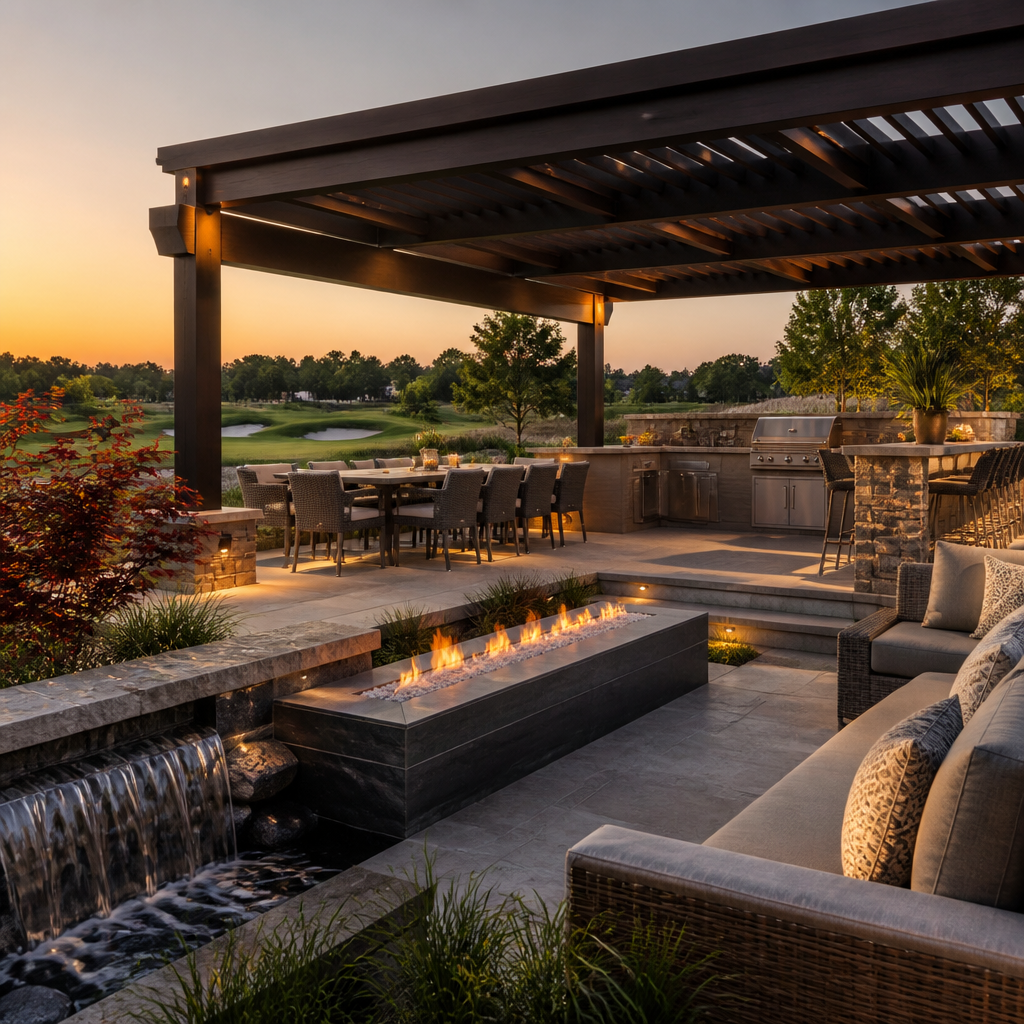
Patio + kitchen + fire feature + lighting + landscape, designed as a single living space.
Section C
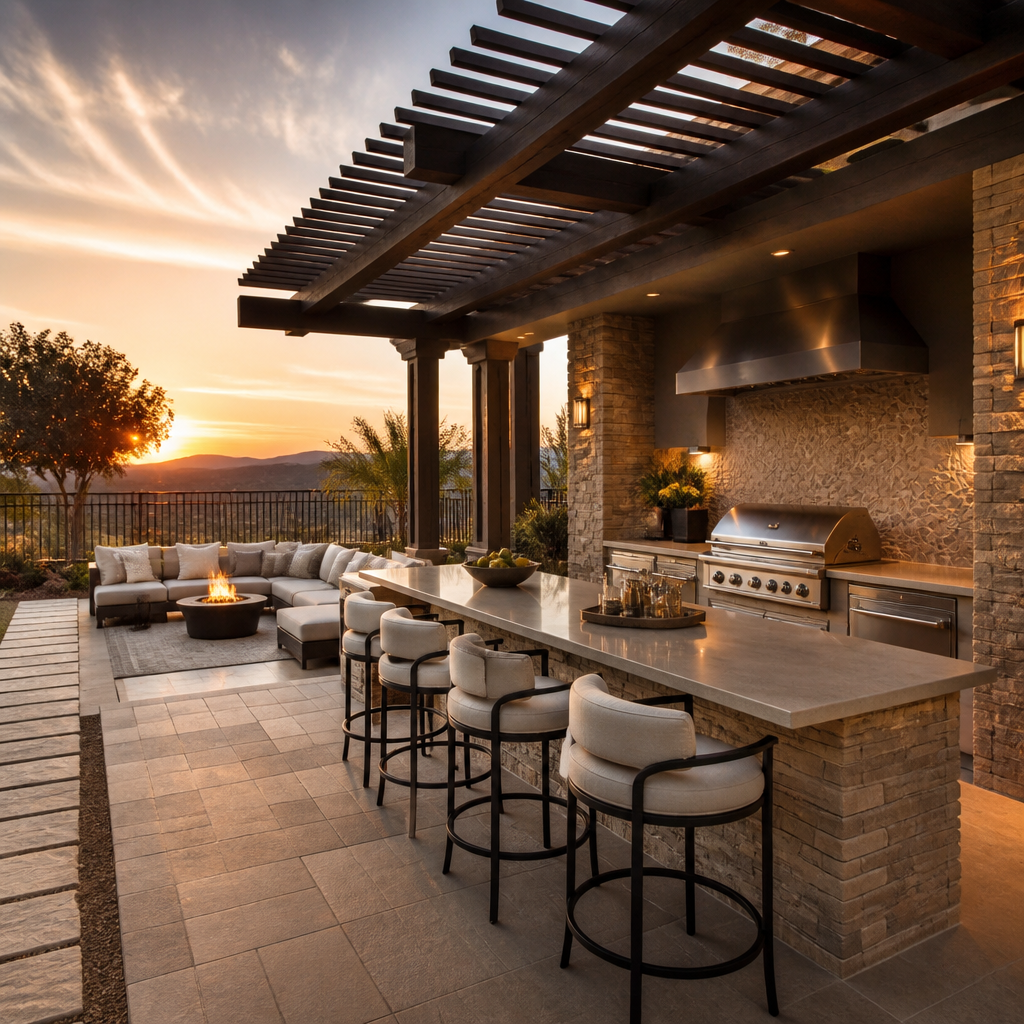
Texas weather punishes shortcuts. We use rated-for-exposure framing lumber, stainless or powder-coated fasteners, and copper or PEX water lines with proper freeze protection. Stone selections matter: travertine and shellstone stay cool underfoot, stamped concrete reads upscale at half the price of pavers, and Western Red Cedar resists rot far better than treated pine for overhead structures.
Section D
Engineered footings and tie-downs for hurricane-zone wind loads
Outdoor-rated electrical and gas, permitted and inspected
Cedar, stone, and stainless components specified for Gulf Coast humidity
Drainage planned before slabs are poured — no standing-water patios
Section E
Open a File
Walk-throughs are on the house. We hand back measured drawings, a locked-in budget and a calendar before a single demo bag opens.